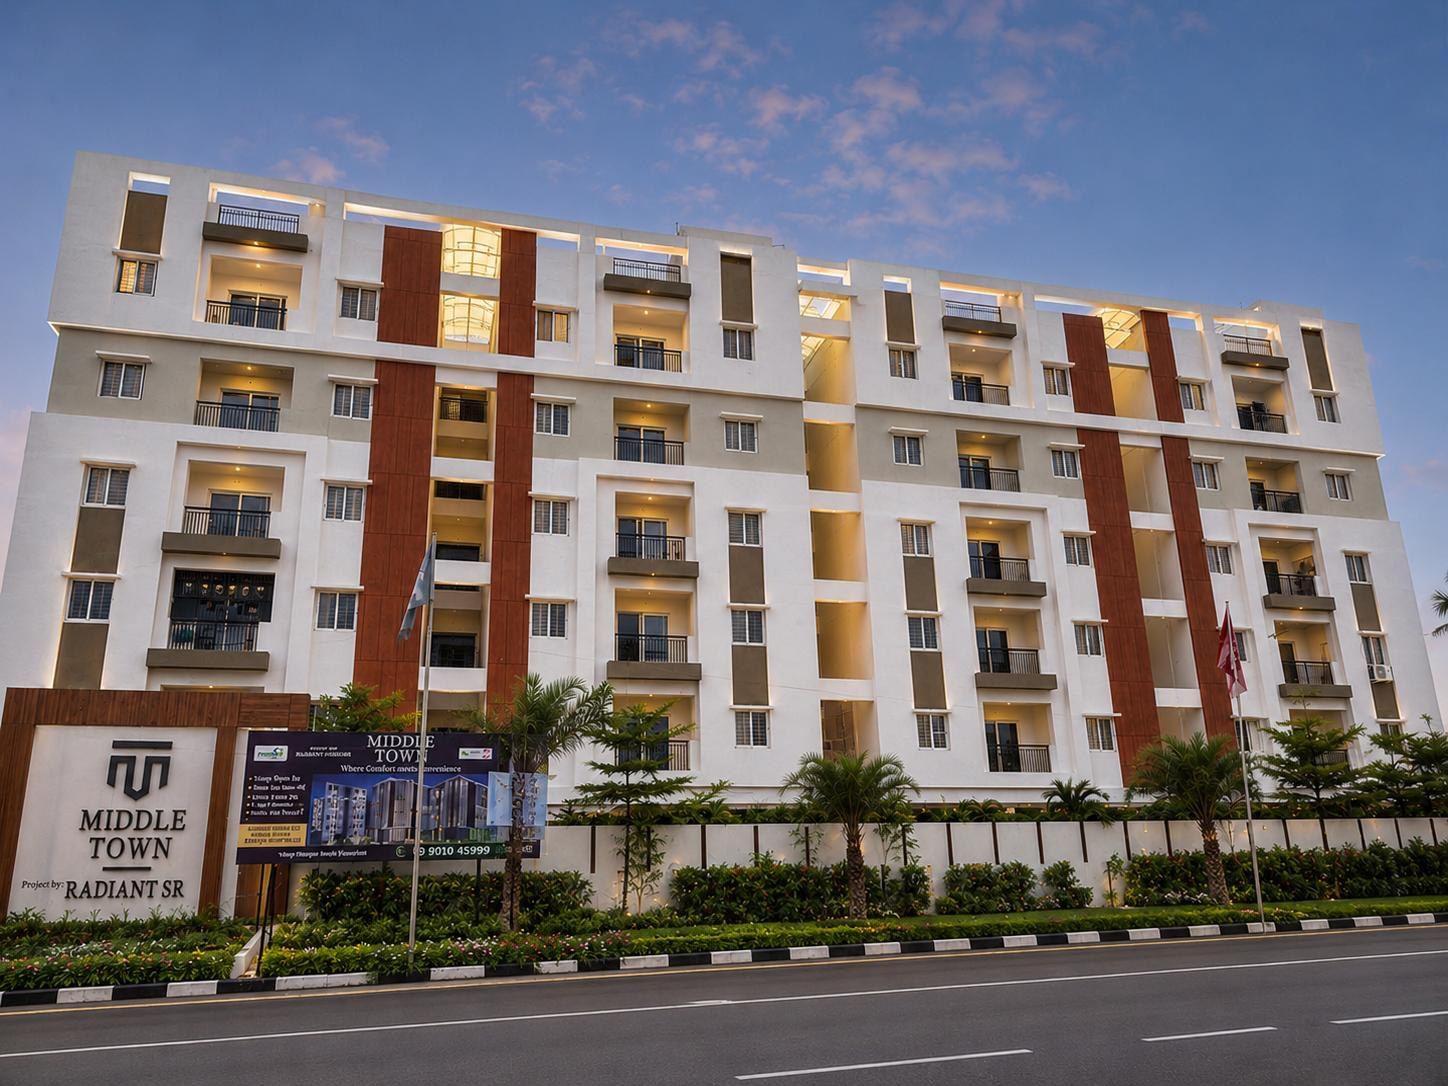
Ready to move in

Move into the best part of town Kandlakoya, Medchal · Hyderabad · 2 & 3 BHK · Completed & occupied
Starts from ₹59.50 L*
Welcome
A place to lay your roots and flourish
Middle Town is a completed, premium gated community by SR Constructions at Kandlakoya — minutes from the Kandlakoya Oxygen Park and the upcoming Gateway IT Park. Families have already moved in; the remaining homes are ready for immediate possession.
Built across 2 acres and 7 guntas with 2.35 lakh sft of built-up area, it brings together functional architecture, modern urban amenities and a four-storey clubhouse.
Blocks D and E are built exclusively for 3 BHK homes; blocks A, B and C are 2 BHK only — so you always know where you stand. Two elevators serve every floor, placed between two flats, so the walk from lift to door is a short one.
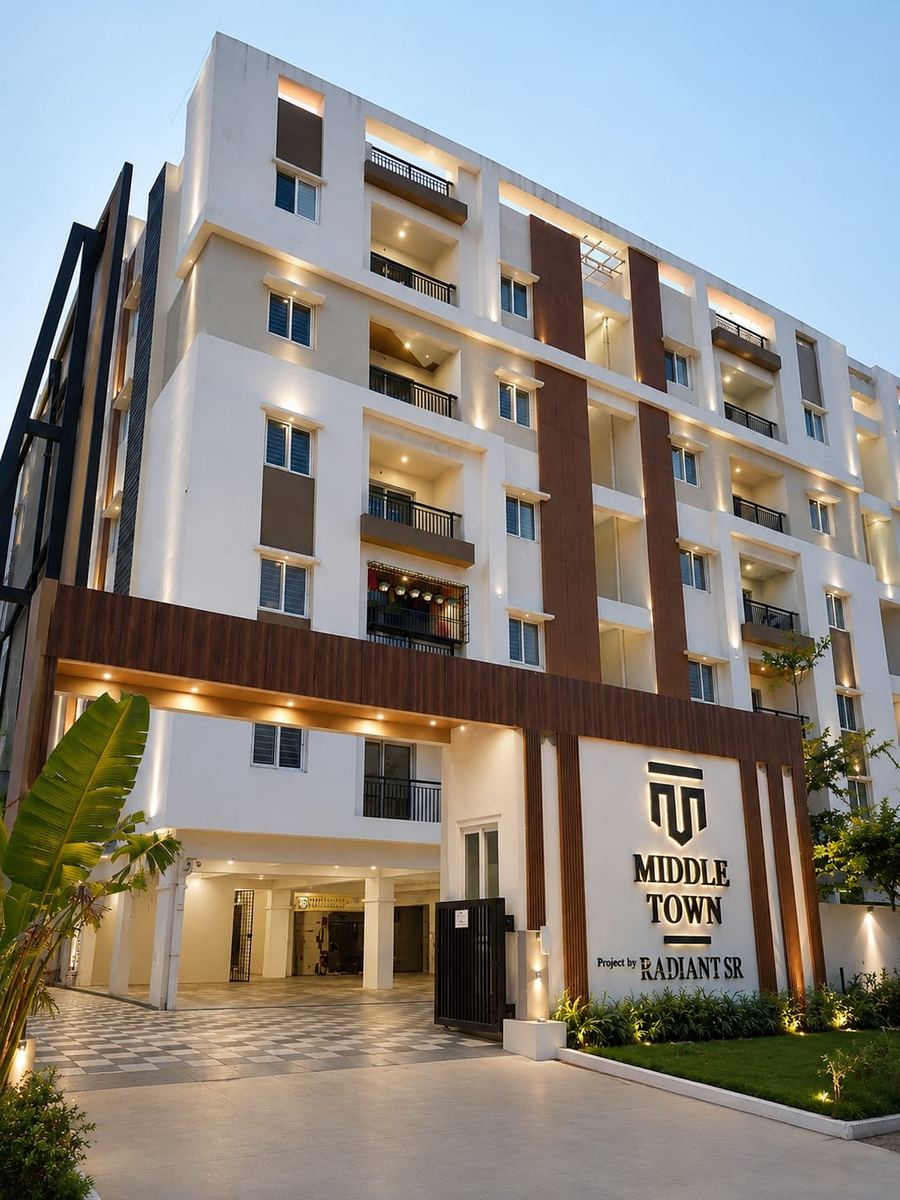
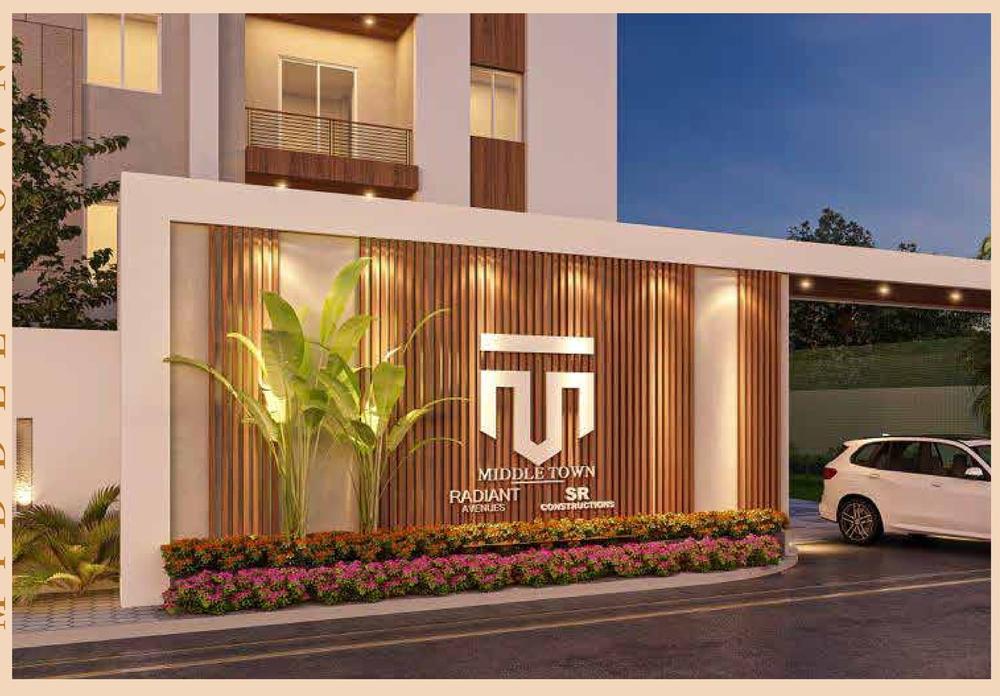
The entrance today — Kandlakoya, Medchal
The builder
SR Constructions has been building for over ten years, with more than 30 lakh sft completed and handed over. Middle Town is finished, occupied and registered — not a promise on paper.
- Years building
- 10+
- Delivered
- 30L+ sft
Inside
Where comfort meets convenience
Wide living and dining spaces, full-height balcony openings and vitrified flooring throughout. These are photographs of a furnished flat at Middle Town.
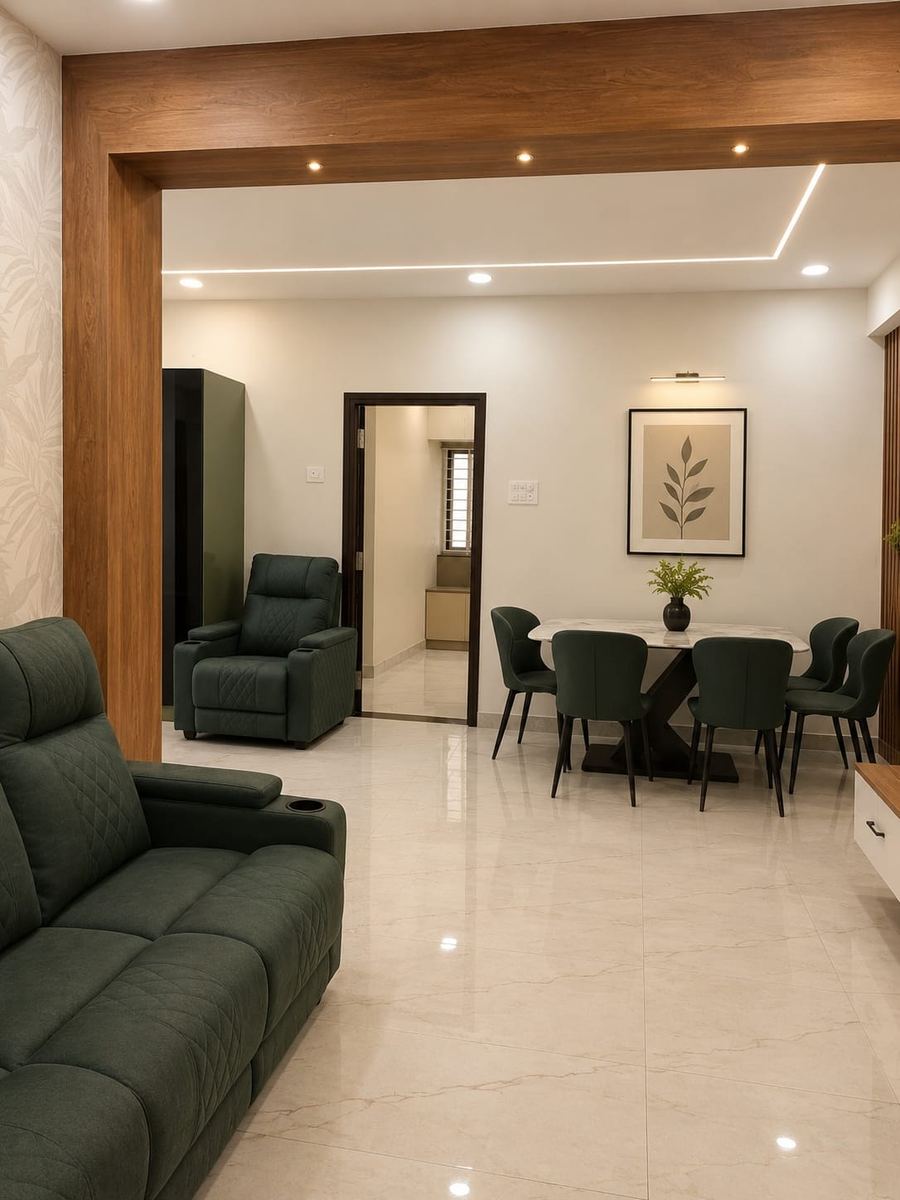
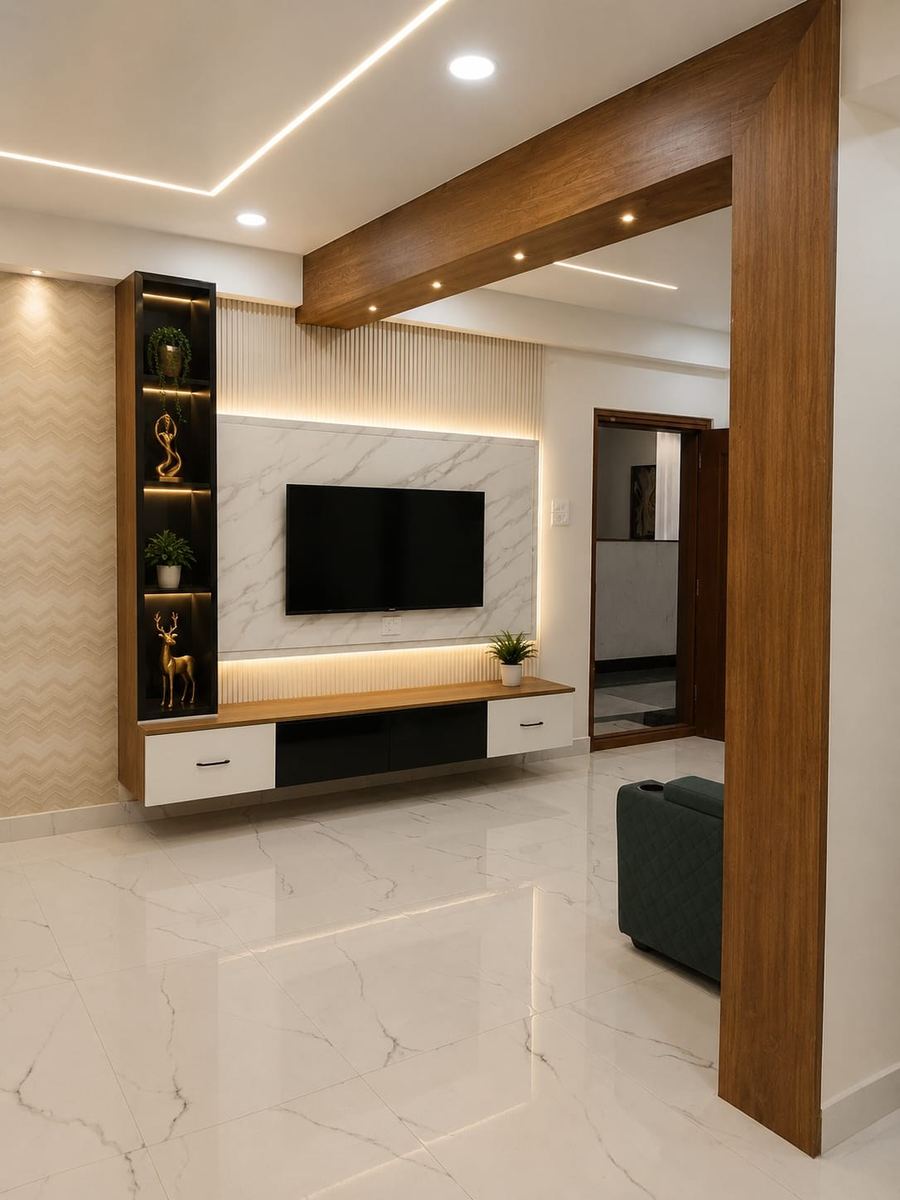
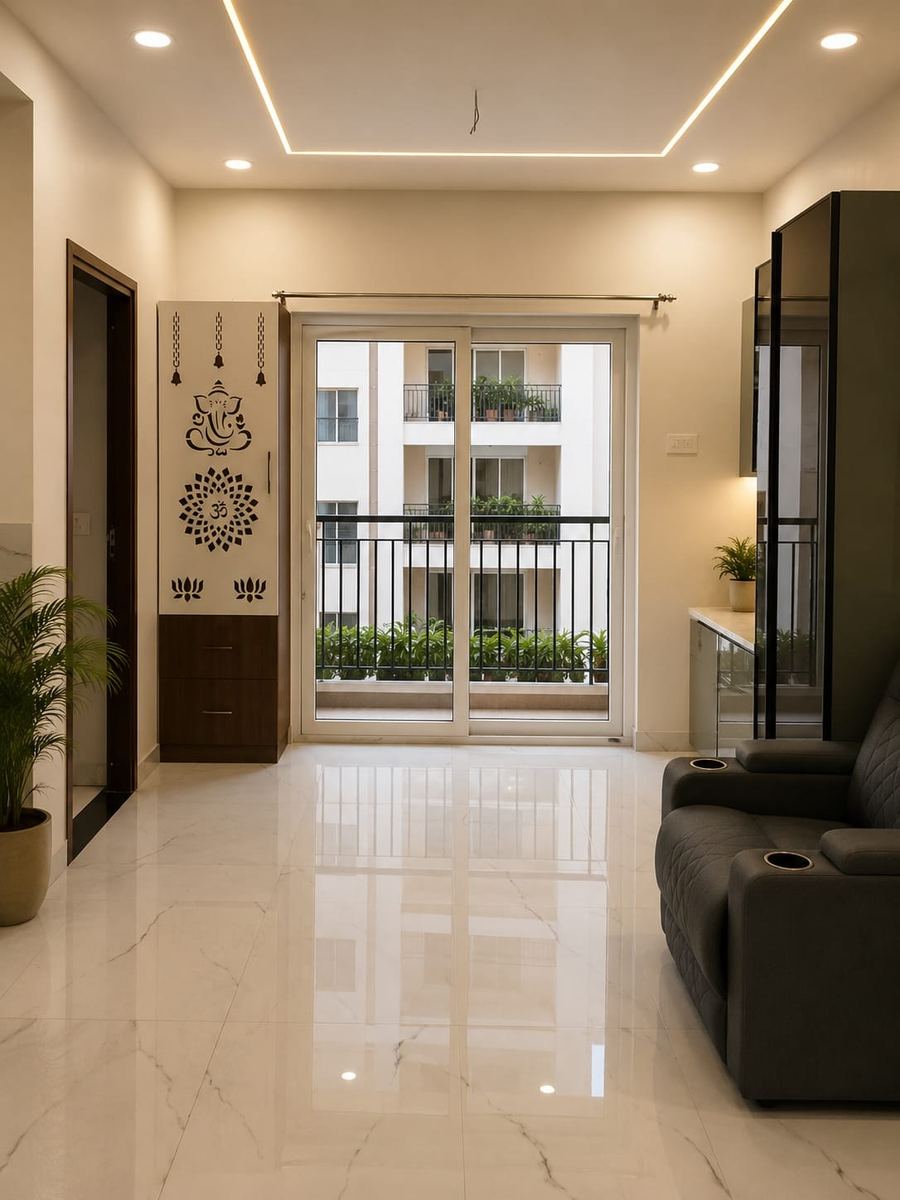
Furnishings, fittings and interior finishes shown are for illustration and are not part of the standard offering.
Walkthrough
Thirty seconds inside Middle Town
Shot on site at Kandlakoya — the completed blocks from the approach road, the landscaped drive way, and the inside of a finished flat. No renders, no promises: this is the project as it stands today, ready to move in.
30 secondsShot on siteSound on
The address
The best way to Middle Town
The location is the reason the project got its name — set in the middle of the Medchal growth corridor, just off the Nagpur highway, with the ORR five minutes away.
- Gateway IT Park, Kandlakoya5 min
- ORR Exit 65 min
- Kandlakoya Oxygen Park — 75 acres2 min
- CMR main campusNearby
- Medchal Check PostNearby
- Gachibowli & Hi-Tech City~1 hr
- Shamshabad International Airport~1 hr
- Genome Valley
- Tech Mahindra
- NALSAR University
- Medicity Hospital
- Leonia Resorts
- Aalankrita
- Bharat Biotech

Tap the map to enlarge
Find your flat
180 homes, five blocks, five floors
Pick a block, then tap any flat to see its size, facing and floor plan. Flats marked with a green dot are still available; the rest are sold.
Availability today
66of 180 homes remain
63% of the project is sold
- 2 BHK · 1290 sft
- 41
- 3 BHK · 1635 sft
- 25
Homes are sold as they are chosen — the count above moves with them.
Master plan
How the site is laid out
Five residential blocks run along the drive way, with the clubhouse, pool and sports zone gathered at the eastern end of the site.

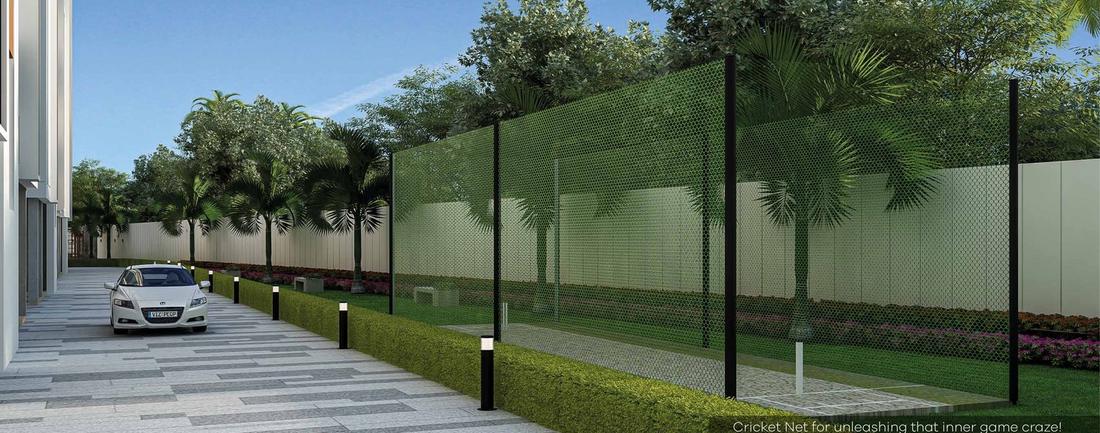
1 Entrance gate · 2 Drive way · 3 Club house · 4 Swimming pool · 5 Gazebo · 6 Badminton · 8 Kids play area · 9 Cricket nets · 10 Exit gate
Clubhouse
Something for everyone
Four storeys and over 6,000 sft of built-up area — for a small catch-up over coffee, a quiet yoga session, or a big celebration.
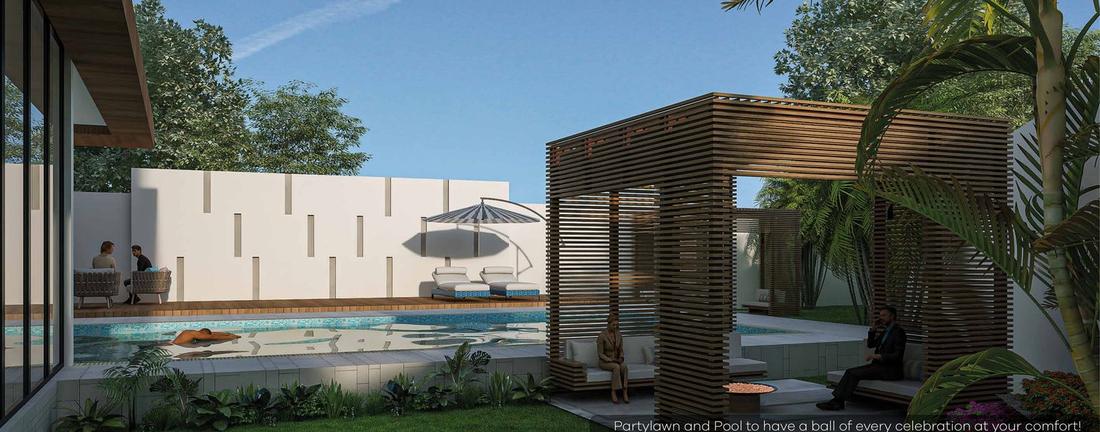
- Swimming pool with gazebo
- Well-equipped gymnasium
- Multi-purpose room for yoga and small parties
- Multiple indoor games
- Guest rooms
- Beauty salon
- Provisional store

Amenities
The best part of Middle Town
- Cricket net
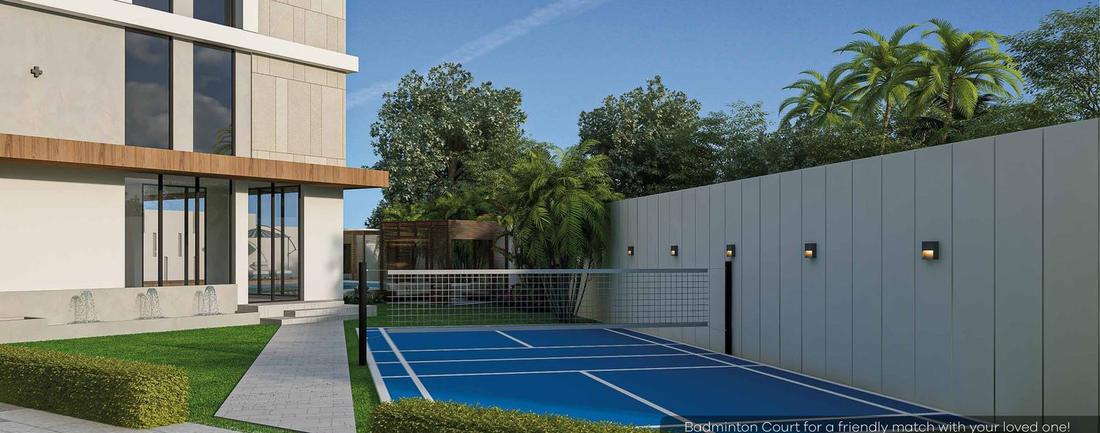
- Badminton court
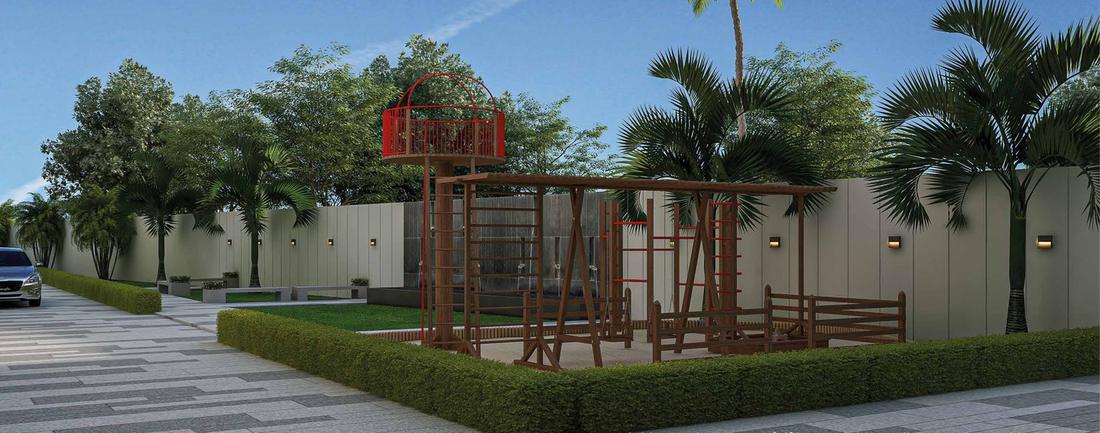
- Children's play area
- Party lawns
- Designer landscaping
- 24 × 7 security
- CC cameras all-around
- Vaastu compliant homes
- Excellent ventilation
- Grand entry and exit ways
- Adequate car parking
- High-speed automatic lifts
Gallery
Middle Town, block by block
Specifications
What goes into the build
Structure
- R.C.C. framed structure — footings, columns, beams and slabs in designed grade concrete
Super structure
- First-class red brickwork in cement mortar
- External walls 9" thick
- Internal walls 4½" thick
Plastering
- Internal and external plastering
- Double coat CM plastering with sponge finish
Doors
- Main door: polished African teak frame with bottom seal, flush shutter in designed teak veneer, Ultra Godrej central lock or equivalent
- Internal doors: Indian teak frames with beading, flush shutters painted or polished, Europa central locks or equivalent
Windows
- Standard uPVC windows with mesh and M.S. grills
Flooring
- Vitrified tile flooring, 2' × 2'
Kitchen
- Granite platform with stainless steel sink, municipal and bore water connections
- Provision for a water purifier
- Glazed ceramic tile dado up to 2" above the platform
Painting
- White Birla wall putty for internal finish
- Interior final coat in Asian premium paints
- Exterior texture coat with Apex Asian paints
Electrical
- Concealed copper wiring of Finolex or equivalent make in conduits
- AC points in all bedrooms, geyser points in all bathrooms
- Kitchen power plugs for chimney, microwave and mixer grinder (up to four)
- Plug points for refrigerator, TV and audio systems
- EV charging provision at parking level
- 3-phase supply and individual meter board for each unit
- Modular fittings of standard make
Toilet / utility
- Indian teak frames with beading and WPC skin shutters, painted or polished
Hardware
- Central lock and bronze handles for main doors
- Standard tower bolts and locks for internal doors
Telecom & cable
- Telephone points in one bedroom and the drawing room
- Cable provision in one bedroom and the living room
Terrace & parking
- Finished terrace with cement mortar
- Parking area with tiled and pattern flooring
Miscellaneous
- Gate and compound wall as per architectural design
- Provision to external underground drainage connection
- Sump as per requirement
- Railing as per design for steps and balconies
- Elevation as per design
Approvals
Registered and on record
- TS RERA registration
- P02200007412
- Registration validity
- 19 Dec 2023 — 10 Jan 2029
- Survey numbers
- 876P, 864P
- Site
- Medchal, Medchal-Malkajgiri, 501401
- Layout approval
- HMDA approved
- Possession
- Ready to move in
- Architects
- Edroit Architects & Interior Designers
Registered under section 5 of the Real Estate (Regulation and Development) Act, 2016 with the Telangana State Real Estate Regulatory Authority.
Enquire
Come see it in person
The homes are finished and keys are ready. Tell us what you're looking for and we'll call back with current availability, pricing and a site visit slot.
Site office: Medchal Checkpost, Miyapur Road, Hyderabad, Telangana
By sending an enquiry you agree to be contacted about Middle Town.